
The walls that wrap around your new home do far more than hold up the roof. They are your first line of defence against wind, rain and cold, and they play a big part in how warm, dry and comfortable your home feels for decades to come. Most new build homes in the UK use masonry cavity walls, where an outer leaf of brick, block or stone sits in front of an inner leaf, with a gap, or cavity, in between.
It looks simple from the outside, but a great deal of careful work goes into getting these walls right. When corners are cut, the problems are not always obvious to the untrained eye, and they can be expensive to put right later.
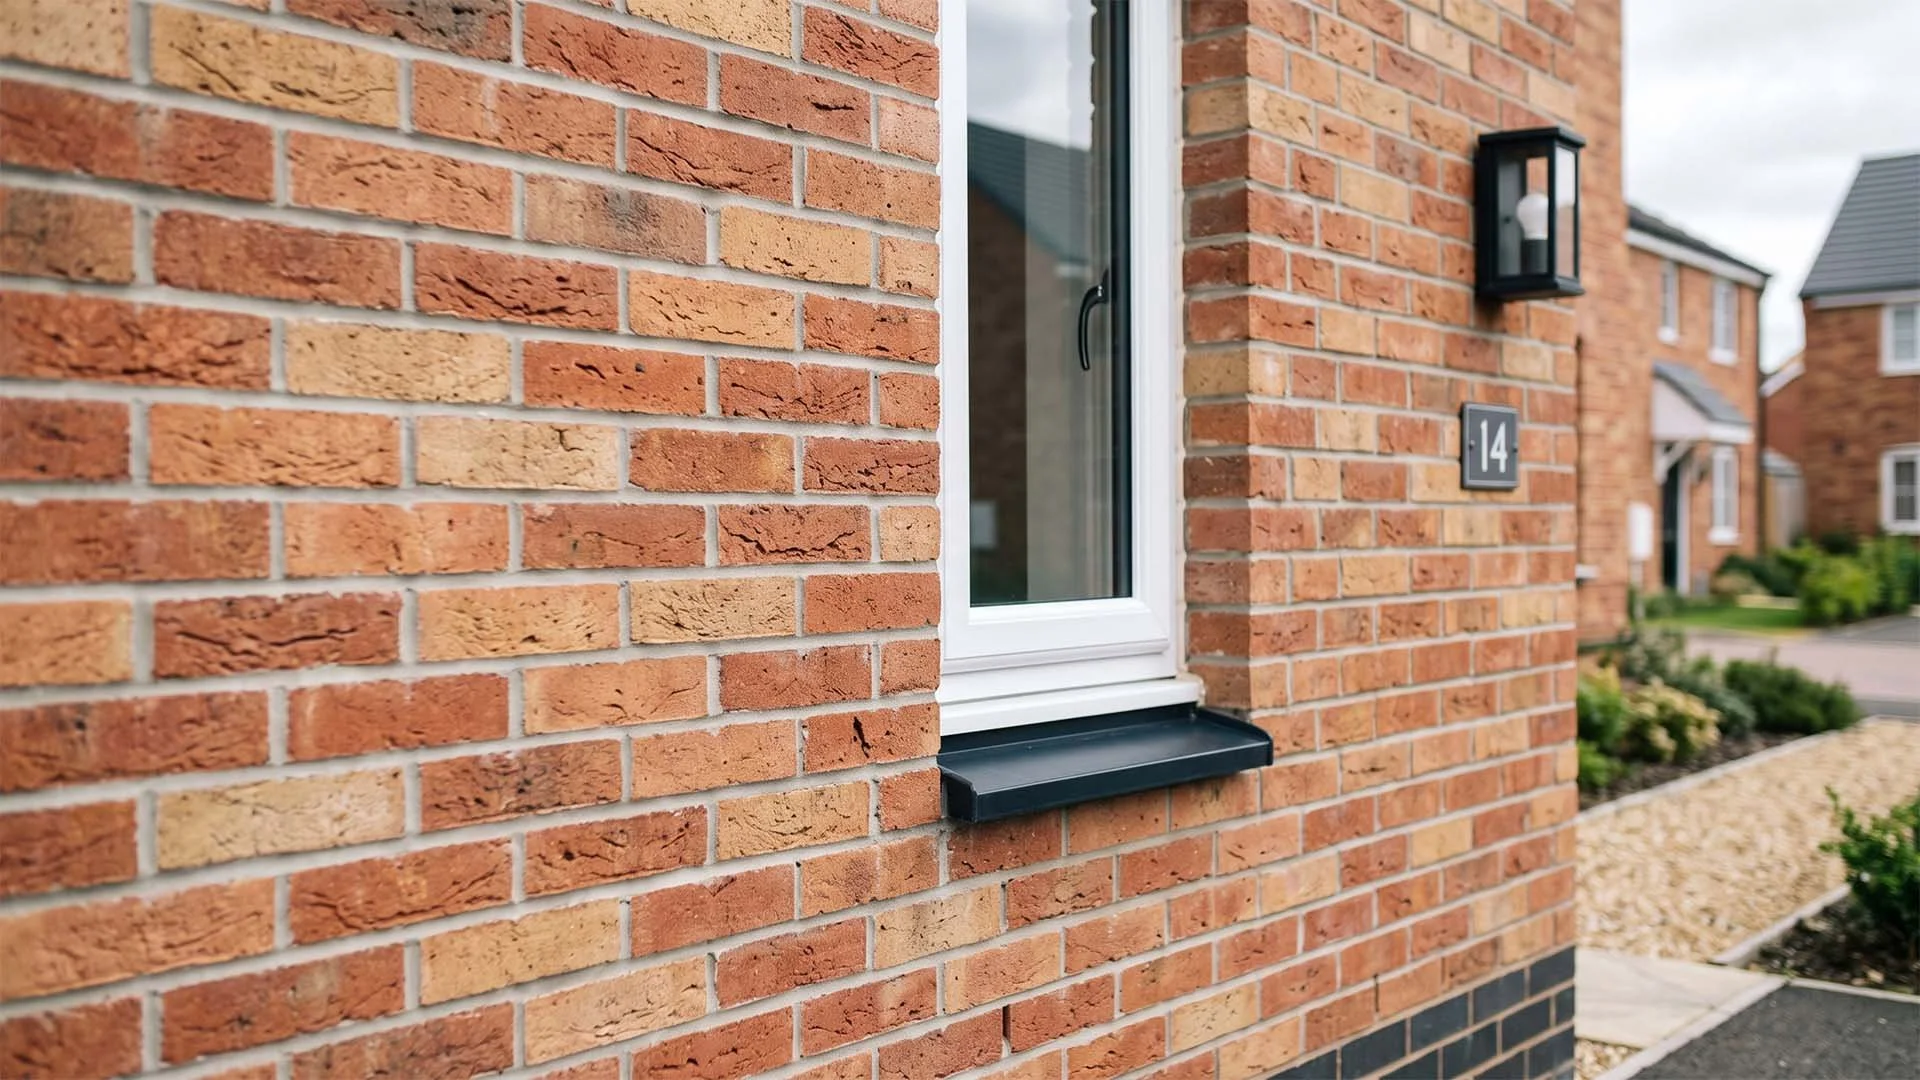
The single most important job of an external wall is to stop moisture reaching the inside of your home. In prolonged periods of driving rain, water will get into the outer leaf of a masonry wall. That is normal and expected. The clever part is how the wall is designed to manage that water and drain it safely back outside before it can cause damp.
Several features work together to achieve this. The cavity between the two leaves needs to be kept clear and continuous, so that any water crossing the outer leaf runs down the inside face and away, rather than tracking across to the inner leaf. Damp proof courses, cavity trays and weepholes are positioned to collect this water and channel it out. Weepholes are the small gaps you may spot in the mortar above windows, doors and at the base of walls, and they need to be provided in the right places and kept clear of mortar to work properly.
Mortar joints matter too. Joints that are full and well finished shed water far better than joints that are thin, poorly filled or raked out. In more exposed parts of the country, and near the coast, the standards for weather resistance are higher still, and the choice of brick, mortar and detailing around openings all become more important.
Warmth, insulation and lower energy bills
Insulation sits within or against the cavity to keep heat inside your home. Whether it fully fills the cavity or partially fills it, the insulation has to be installed carefully, with boards close butted and free of gaps. Gaps might sound trivial, but they create cold spots where warmth escapes and where condensation can form, and they can also give moisture a route across the cavity.
A related issue is cold bridging, where heat escapes through a part of the wall that bypasses the insulation. This is most common around windows and doors, at the junctions between walls, roofs and floors, and around items built into the cavity such as meter boxes. Good detailing keeps insulation continuous around these weak points. When it is done well, you enjoy a warmer home and lower heating bills. When it is done poorly, you may notice cold patches, draughts or even damp appearing in corners and around openings.
The right bricks and mortar for the job
Not all bricks are equal. Bricks and blocks need to be suitable for their exposure and durable against repeated freezing and thawing, especially in vulnerable spots such as sills, copings, parapets and anywhere close to the ground that stays wet. In more exposed and colder locations, frost resistant bricks are essential, and using the wrong ones can lead to spalling, where the face of the brick flakes away over time.
Mortar has to be mixed to the correct proportions for its position in the wall and the local conditions, and finished with joints that shed water. The finished appearance also depends on good workmanship, with courses kept level, joints kept consistent, and bricks cut cleanly where cutting is unavoidable. Chipped or fractured bricks should never be used in visible facework, and bricks from different batches should be mixed so you do not end up with patches of mismatched colour across your elevations.
Windows, doors and openings
Every opening in a wall is a potential weak point, so the details around windows and doors deserve close attention. Lintels carry the weight of the masonry above the opening and must be the right size, properly bedded and installed level, with enough bearing at each end. Above the opening, cavity tray and damp proof protection should direct water away from the head of the window, and weepholes should let that water escape, with at least two per opening in most cases.
The gap between the frame and the masonry needs to allow for movement, and the frame should never be forced or distorted by the brickwork. Sealant around a window is helpful, but it is not a substitute for correct damp proofing behind it. Where these details are missed, water can find its way in around the reveals, which is a common source of damp complaints in new homes.
Quality that is hidden from view
Much of what makes a masonry wall perform well is buried inside it. Wall ties connect the two leaves and must be the correct type, long enough to embed properly into each leaf, spaced correctly, and set so that any drip faces downwards and sits centrally in the cavity to stop water crossing over. During the build, the cavity should be kept free of mortar droppings, insulation should be protected from the weather, and the tops of the walls should be covered whenever work stops for bad weather or overnight.
Walls should not be built in freezing conditions, because mortar that freezes before it sets will not regain its strength and may need to be taken down and rebuilt. In very hot weather, different precautions apply to stop the mortar drying out too quickly. These are the kinds of details that are impossible to check once the home is finished and decorated, which is exactly why the quality of the work as it goes up matters so much.
Why so much can go wrong, and how an inspection helps
A typical new home contains an enormous number of these small details, and it only takes a few to be missed for problems to appear. Our own data shows that the average new home has well in excess of 140 defects. Some are obvious once you know what to look for, but many sit below the surface where only an experienced eye can spot them.
This is where an independent snagging inspection earns its place. At Brickkickers, we carry out a thorough inspection of the inside and outside of your home, using our own detailed checklist and including thermal imaging as standard, which can reveal gaps in insulation, damp and cold bridging that are invisible to the naked eye. You then receive a clear, easy to follow report, complete with photographs, that documents every issue we find. That report becomes a practical tool for presenting the defects to your builder, so they can be put right under your warranty.
You can arrange an inspection before legal completion, while the builder is still finishing the property and has the greatest opportunity to fix things, or after you have moved in, at any point before your warranty deadline. Either way, an independent inspection gives you confidence that the home you have paid for is built to the standard it should be.
If you are buying a new build home, or have recently moved into one, get in touch with our team to arrange your inspection. With over twenty years of experience and a nationwide network of qualified inspectors, we are here to represent your interests and help you get the quality of home you deserve.