You have moved into your new semi, terrace or flat, the boxes are unpacked, and then it starts. You can hear the neighbours' television, their conversations, the scrape of a chair or every step on the stairs next door.
Some sound between attached homes is unavoidable, but there is a point where noise stops being part of normal life and starts to suggest something has gone wrong during the build.
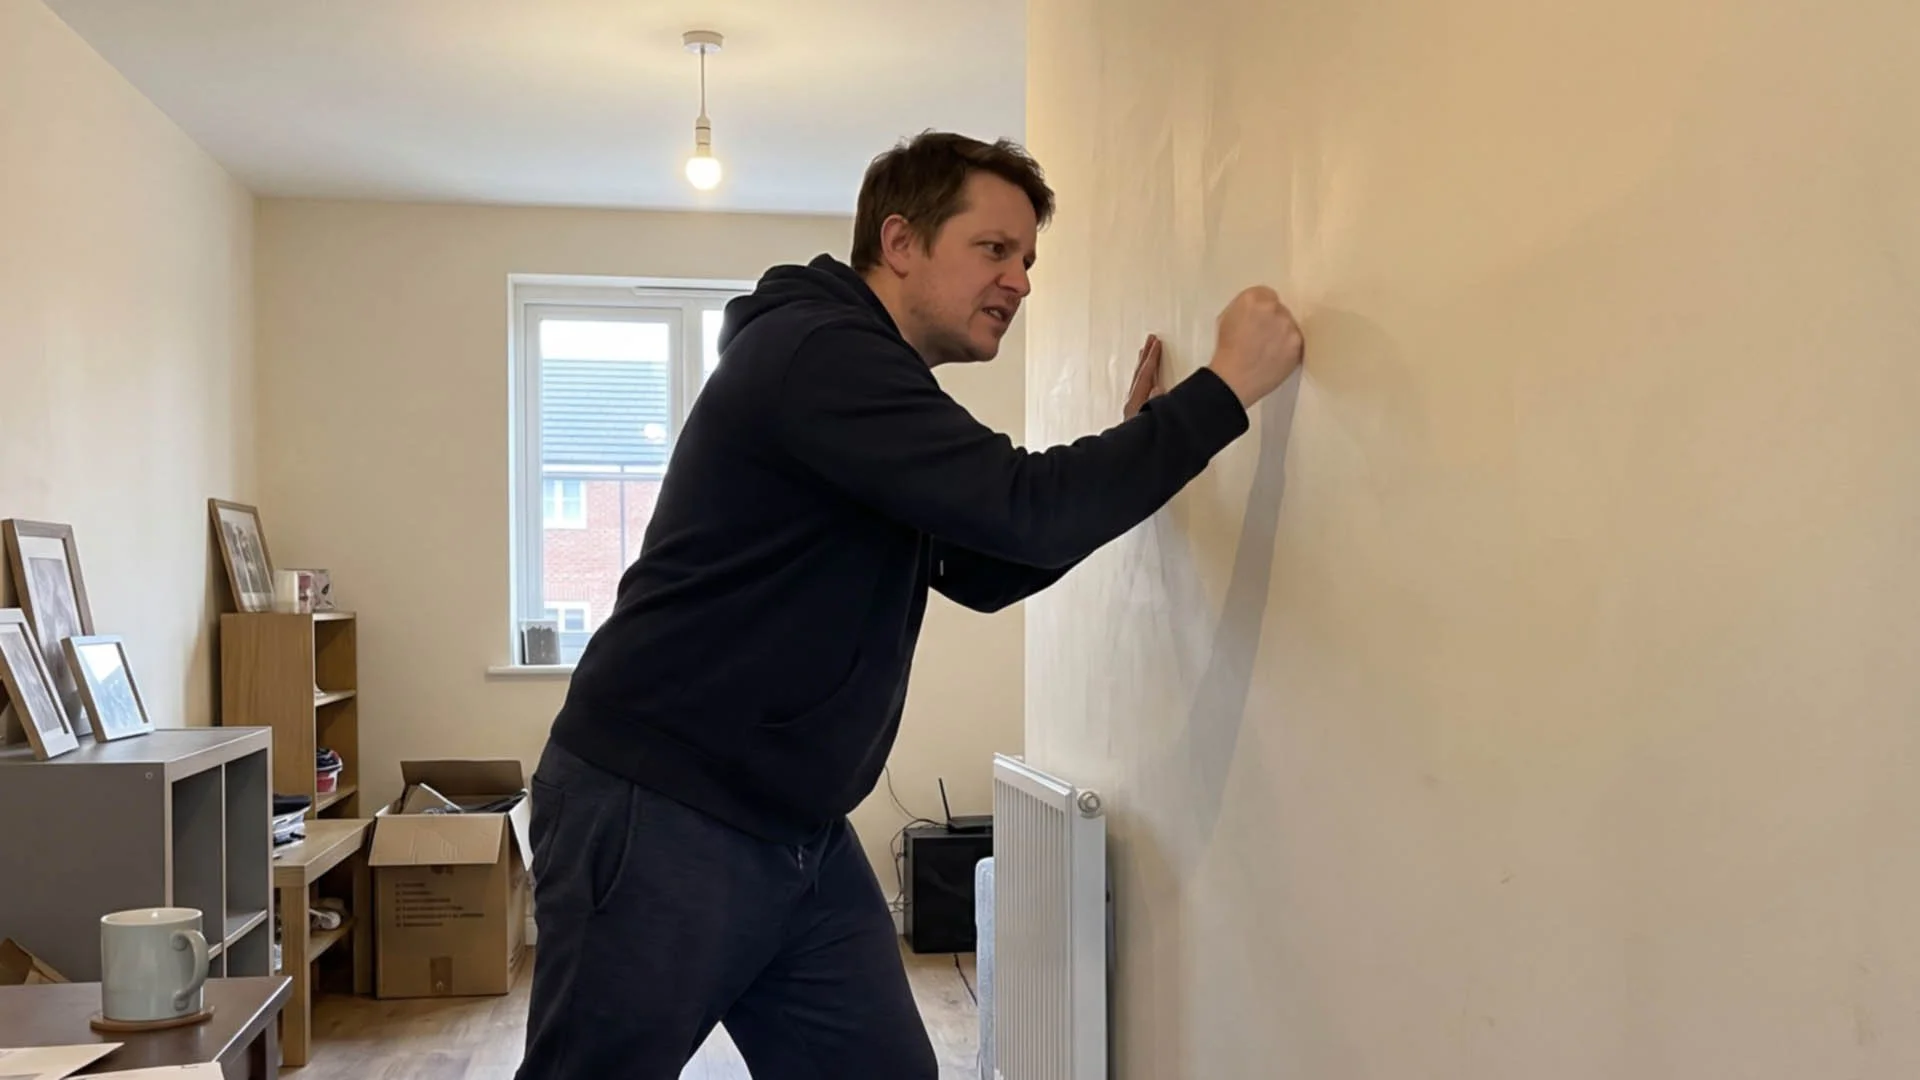
Poor sound insulation is one of the most frustrating problems a new home can have, because it affects sleep, privacy and how you feel about the home you have just bought. It is also more common than many buyers realise. In its latest annual report, the New Homes Ombudsman Service listed problems with party walls affecting acoustic performance among the defect cases it deals with, alongside issues such as poor plastering and substandard brickwork (NHQB, September 2026).
What the Building Regulations require
In England, sound insulation between homes is covered by Part E of the Building Regulations, with practical guidance set out in Approved Document E: Resistance to the passage of sound. Wales has its own version of the guidance and Scotland has separate building standards, so the detail below relates to homes in England.
Part E applies to the walls and floors that separate one home from another, known as separating walls and separating floors. In a semi-detached or terraced house, that means the party wall you share with next door. In a flat, it also means the floors and ceilings between you and the homes above and below.
The guidance deals with two kinds of noise. Airborne sound is noise that travels through the air, such as voices, music and television. Impact sound is noise caused by something striking the building, such as footsteps, dropped objects or furniture being moved. Standards for airborne sound apply to both separating walls and separating floors, while standards for impact sound apply to separating floors, so footsteps from the flat above are specifically covered.
What the numbers mean
Approved Document E sets minimum performance standards for new purpose built homes. For separating walls and floors, the airborne sound insulation should be at least 45 decibels, measured using a rating called DnT,w + Ctr. For separating floors in flats, impact sound should be no more than 62 decibels, measured using a rating called L'nT,w.
You do not need to understand the technical formulas, but it helps to know which way the numbers run. For airborne sound, a higher number is better, because it means more sound is being blocked. For impact sound, a lower number is better, because it means less sound is coming through. The guidance also makes clear that these values already include an allowance for measurement uncertainty, so a home that misses the standard by any margin has failed.
There is also a separate requirement for certain walls and floors inside your own home, such as the walls around bedrooms and rooms containing a toilet. These internal walls and floors should be built to a laboratory tested standard, but they are not normally tested on site, so the rules focus mainly on noise between neighbouring homes.
How developers show their homes comply
There are two ways a developer can demonstrate that separating walls and floors meet Part E.
The first is pre-completion sound testing. An accredited tester measures the sound insulation between pairs of rooms once the homes on either side are essentially complete, apart from decoration. Testing is done on a sample rather than every home. The developer's homes are divided into groups with the same type of construction, and building control should normally ask for at least one set of tests for every ten homes in each group, with more testing earlier in the build so problems can be caught. The results must be given to the building control body.
The second route is to use Robust Details. These are tried and tested designs for separating walls and floors, approved by Robust Details Ltd, which are expected to perform well when built correctly. A developer using this route must register the relevant plots and notify building control before work starts, giving the unique number issued for each use of the design. Where Robust Details are used and the work follows the approved design, pre-completion testing is not required.
This means your own home may never have been individually tested. That is not a breach of the rules in itself, but it does mean that if one home was built badly, the problem may not show up until someone moves in.
Why sound gets through
When sound insulation fails, it is often down to workmanship rather than the design on paper. Sound is very good at finding small gaps, and even a well designed wall can perform poorly if it is not built as intended.
Common culprits include gaps in mortar joints, gaps at the junction between the party wall and the roof, floors or external walls, and holes where pipes, cables or ventilation ducts pass through without being properly sealed. Approved Document E specifically advises that electrical sockets on separating walls should be staggered rather than placed back to back, and that deep sockets and chases should not be used, because cutting into the wall reduces its ability to block sound.
Noise can also travel around a separating wall or floor rather than straight through it. This is known as flanking transmission, and it happens when sound travels along connected parts of the building, such as a continuous floor, a ceiling void or an external wall. In flats, missing or poorly fitted resilient layers in floating floors are a frequent cause of impact noise from the flat above.
Is the noise you can hear normal?
No attached home is completely silent, and it is reasonable to expect to hear occasional loud noises, such as a door slamming, a dog barking or a party next door. What should not happen in a home that meets Part E is being able to follow ordinary conversations through the wall, hear a normal television clearly, or hear every footstep from the flat above.
Think about patterns as well as volume. Noise that is noticeably worse in one room, or at one point on a wall, can point to a localised defect such as an unsealed service penetration or back-to-back sockets. Noise that seems to come through the ceiling or floor around the edges of a room may suggest flanking transmission.
What to do if you think your home falls short
Start by keeping a record. Note the date, time, which room you were in and what you could hear, and whether it was airborne noise, such as voices and television, or impact noise, such as footsteps. If you get on well with your neighbours, it can help to compare notes, as they may be having the same problem in reverse.
Next, ask your developer for evidence of how compliance with Part E was shown for your home. That means either the pre-completion sound test results for your plot or for the group of homes it belongs to, or confirmation that Robust Details were used, with the relevant registration details. You can also ask your building control body whether test results or a Robust Details notification were received.
Report the problem to the developer in writing as soon as you can. Most new homes come with a warranty, and for the first two years after completion the developer is usually responsible for putting right defects that breach the warranty provider's technical standards. If a test is carried out and your home fails, Approved Document E expects remedial work that addresses the cause of the failure, followed by further testing to check it has worked.
If the developer does not respond or will not act, you can contact your warranty provider about its resolution service. If your developer is registered with the New Homes Quality Board, you may also be able to take a complaint to the New Homes Ombudsman Service once the developer's own complaints process has been followed. Our guide to the new build snagging defect escalation process explains each step in more detail.
Acoustic testing itself is a specialist job carried out with calibrated equipment, so if the developer disputes the problem, an independent sound test by an accredited tester can provide the evidence you need.
How a snagging inspection can help
A snagging inspection is not a sound test, and a Brickkickers inspector will not measure the decibel performance of your walls and floors. What an experienced inspector can do is look for the visible workmanship issues that often go hand in hand with poor sound insulation, such as gaps around pipes and cables, unsealed openings in party walls in the loft space, poorly finished junctions and other defects in the walls described in our guide to the hidden faults in new build walls.
Thermal imaging, which is included as standard in Brickkickers snagging reports, can also help to reveal gaps and air leakage around party walls and ceiling voids that are hidden from view. A detailed report with photographs gives you independent evidence to put in front of the developer, rather than relying on your own description of the problem.
If you are buying an attached house or a flat, a pre-completion snagging inspection gives you the chance to have defects recorded before you complete, when the developer is most motivated to put them right. If you have already moved in, a standard snagging inspection can be carried out at any point within the first two years.
Talk to Brickkickers
Brickkickers has been inspecting new homes since 2004, and our data shows that the average new home has in excess of 140 defects, many of which are not immediately visible. If noise from next door is spoiling your new home, or you want peace of mind before you complete, you can view our fees and book an inspection, call us on 0845 226 6036 or email info@brickkickers.co.uk.